Word count: 2727. Estimated reading time: 13 minutes.
- Summary:
- Progress on a house build is described. Concrete was poured into pool and tree cavities. A covered roof area was started, and site visits were conducted by an engineer. AI was utilised for 3D modelling and PHPP calculations. Vlogs were recorded for YouTube, and the use of various LLMs for automation and prose generation was detailed.
Thursday 10 September 2026: 10:34.
- Summary:
- Progress on a house build is described. Concrete was poured into pool and tree cavities. A covered roof area was started, and site visits were conducted by an engineer. AI was utilised for 3D modelling and PHPP calculations. Vlogs were recorded for YouTube, and the use of various LLMs for automation and prose generation was detailed.
The pool cavity base EPS300 before steel was added
The pool cavity after its base was filled with concrete
The tree cavity after its base was filled with concrete
What isn’t obvious after the concrete is poured is just how much steel is in there, and also how much labour went into tying it before the pour. That consumed the two weeks – or rather, the two half weeks the professionals worked on my site as they have other jobs running concurrently as is usual in construction. We did also have our first engineer site visit in many years, he last visited before the T2 stone was laid all the way back in 2024. He seemed happy with the works ongoing at the site, so we’re good until he next returns before the concrete slab pour.
The mobile home services installation and ground support is mostly done, and the covered roof area has begun:
There is forty tonnes of four inch down crushed rock all over where the mobile home will go – it doesn’t look it any more from the pictures as soil has got churned into the crushed rock, but I still have a finishing layer of two inch down to go on top and then it’ll look a lot better. Before that though I need to install the two front poles for the covered roof area, these have already been fabricated:
I need to get those poles into their footings before the next pour, which is probably next week. Once those poles are solidly grounded and their beams are attached to them, I shouldn’t need to drive the digger around the mobile home area any more, and that would be the time to drop the truck load of two inch down and rake it out and tamp it flat.
However, before that there is probably a more urgent job, which is to construct the void boxes for the concrete slab of the main house. So after those poles are erected, I’ll probably go do void boxes until they’re done, and only then return to the covered roof area and try to get as much of that done as I can before I have to install the underfloor heating into the main house.
Even more AI assisted house design
Finding that even cheap coding LLMs can do a passable job at doing construction design, I’ve pointed one of my AI workers at:
- Turn the 2D foundation plans into a 3D materials-based model.
- Calculate the thermal bridges from the 3D materials-based model for PHPP.
- Render a ‘heat map’ coloured edition of the 3D house model.
It has been crunching on this job for most of the past month – in fairness to it, it doesn’t give up, it just keeps iterating and very slowly making forward progress. I just asked it there how far it thinks it has got:
| # | Deliverable | % | Basis |
|---|---|---|---|
| 1 | Ψ (+χ) per junction, ISO 10211 | 85% | 24 junctions, 22 numbered by a solver that reproduces analytic answers, 2 retired by decision — every row has a defensible number. Residue: 3–4 rows needing data, ~17 needing acceptance of stated approximations |
| 2 | All values PHPP's table needs | 50% | Table generated in PHPP shape, 24 rows — but no criteria check, ground A/P unreconciled, round trip not done, and the current paste is stale |
| 3 | 3-D fabric + query explorer | 65% | Geometry 100% (IFC4 source of truth, GLB, viewer, schedule, renders); fabric properties 0% for the superstructure, explicitly deferred — the seam the pool error fell through |
| 4 | Transparent maths + submission-grade doc | 75% | Per-row narrative, assumptions, counterfactuals, enforced for numbers by tests; missing a submission pack and no guard on narrative drift |
Gotta love how LLMs can spit out ‘textured HTML’ just like that. Anyway, we’ll leave it crunch onwards until it’s done, and then we’ll have a fully complete PHPP model for the very first time. As my architect is still working on his fully complete PHPP model and his is likely some months out, this AI generated complete PHPP will have to do for now.
Also, as a byproduct of this work we’ll have a cool live 3D model to show and tell on this web page, all rendered using HTML and Javascript from a real IFC file. I’m not sure when I’ll have that, but when I do I’ll show it off here. There is another thing blocked by a lack of a complete ‘heat map’ coloured edition of the 3D house model …
House build vlogging channel
As the build proceeds, it’s going to become impractical for me to find the time to write up everything into long form prose like this virtual diary entry, so I’ve begun to record periodic half hour long vlogs and those will eventually be published at http://www.youtube.com/@FutureEUHouseToday. At present I have recorded two entries:
- 20201102 House of the Future #1: Site Tour, 3D Model and the Foundations Begin
- Six years after starting out, construction has finally begun on a certified passive-house build in Co. Cork, and this first episode walks the whole site as it stands: a 3D-printed model of the house explains the layout of every floor, then it is out to the mud to look at over-dug foundations, a half-buried pool cavity cast as part of the outer leaf, drainage and mains, a 150 m subsoil heat exchanger and the galvanized steel that will carry a covered storage area.
- 20261109 House of the Future #2: Canopy Poles, a Pool Cavity and Stubborn Steel
- The covered-roof canopy starts going up: four galvanized poles concreted into footings that tie back into the boundary wall, alongside the sewer line, mains water and a buried grey pipe that will only ever carry washing-machine outflow. Then it is over to what the professionals have poured — a pool cavity cast like a giant bathtub with a 20 mm fall to its drain, 200 mm of EPS around the outside, double starter bars into the house's outer leaf and a flotation risk still to be dealt with. The last stretch is an honest account of cutting 3 mm and 5 mm structural steel by hand, because a plasma cutter would wreck the galvanizing.
And yes, almost all of that is AI generated – I record the videos using my phone, do any minor editing needed using DaVinci Resolve Free, then feed the video to my AI running in my custom harness to prepare for YouTube: transcribe audio, generate chapters, summaries and tags, and the above summaries.
My custom AI harness has been explicitly taught the entire content of nedprod.com, so it knows everything that has ever been written here. Mimicking how I write on here is therefore theoretically possible, however DSv4F concluded by itself that it is terrible at writing English prose like I would (and I would have to concur). So it went off and tried all the models available under my $10/month subscription and of all those I reckoned GPT 6 Luna was the least worst. Here is GPT 6 Luna’s best attempt at writing a diary entry as if I had written it:
At long last, we’re building
We’ve finally started building the House of the Future, after six years of trying. It’s a cold November day in Cork, and for once there is something physical to show for all the planning. At the entrance there’s a little cabin and a shipping container for secure storage. The site still looks more like a place to unload things than a house, which is fair enough at this stage. The information I have says there are about six months left, which is a rather less definite statement than it sounds.
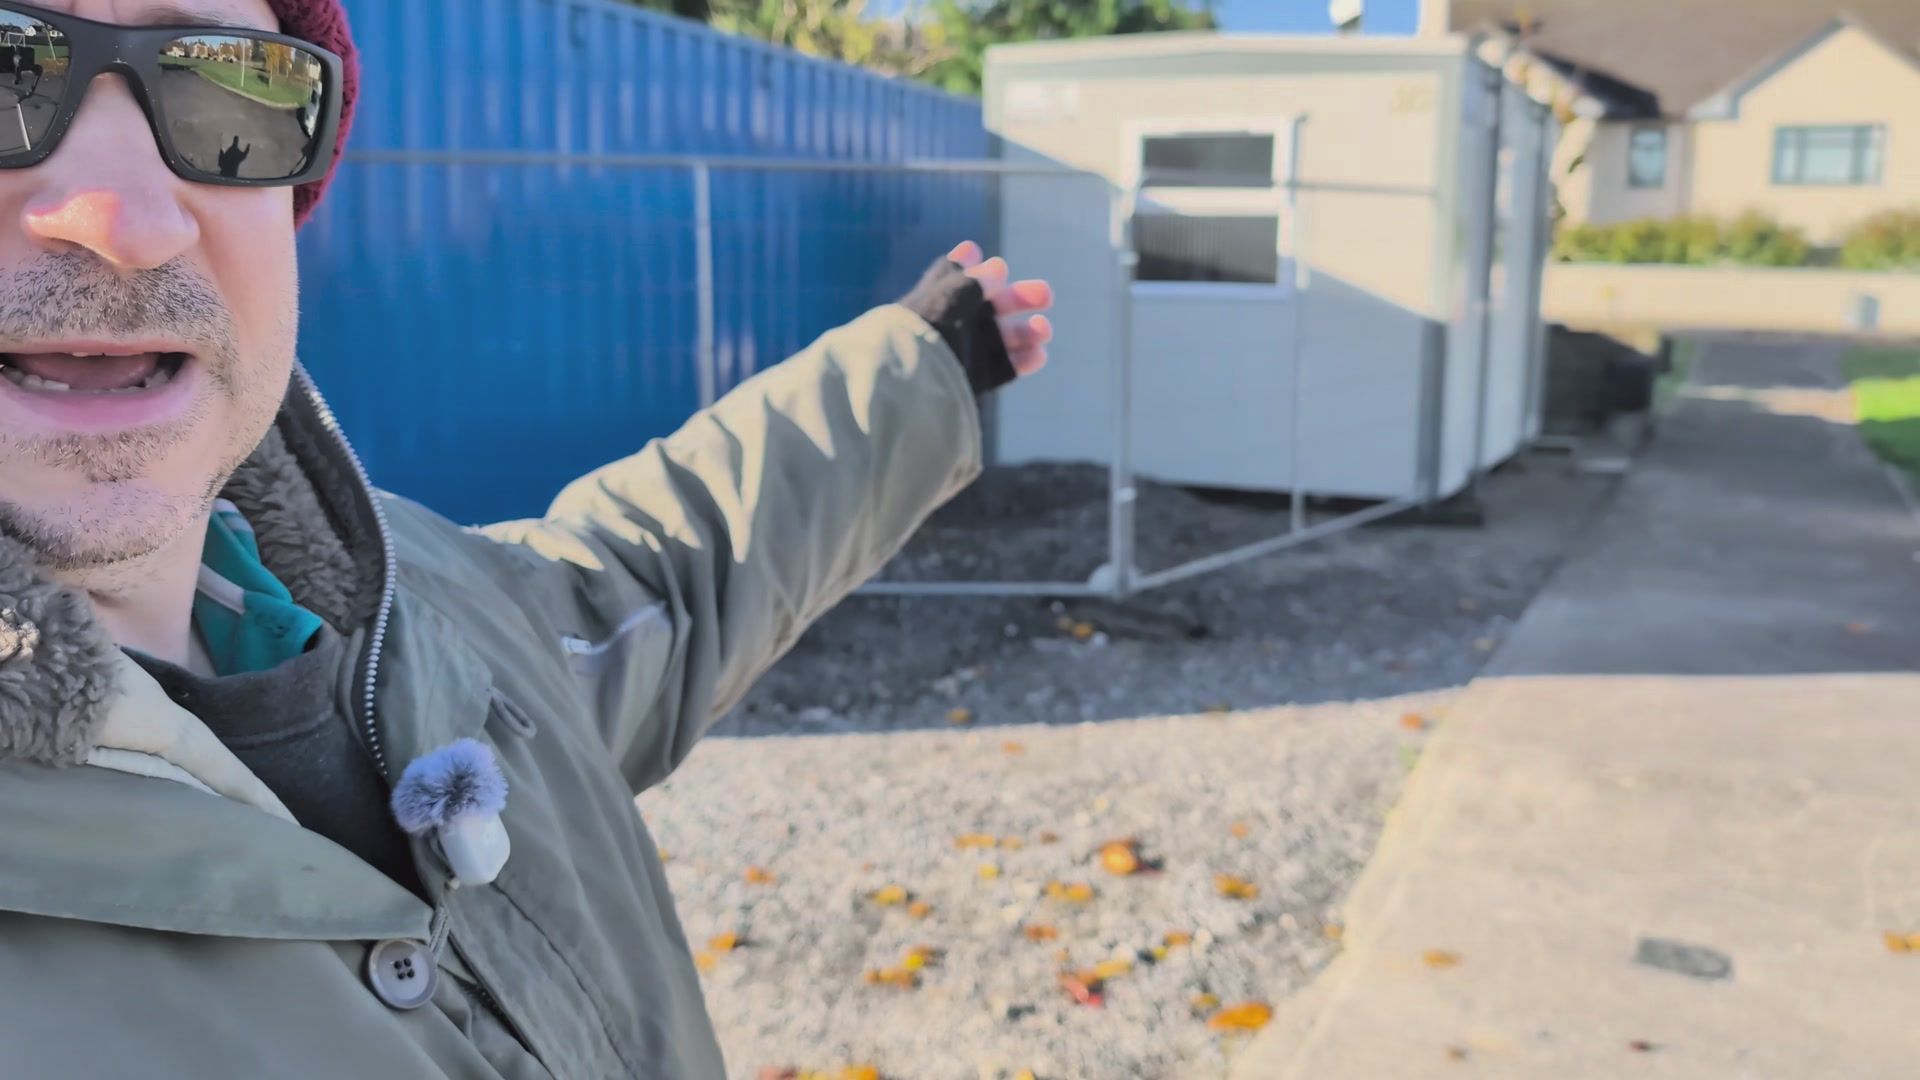
The cabin and shipping container at the entrance to the site.
The house, in miniature
I brought out the old 3D printed model because the foundations are easier to understand when you can see the rooms. Bits have fallen off over the years, and the greenhouse at the back printed out as a bit of a mess, but the main idea is there. The planners insisted on two gables. There are roof windows, a little flat roof, solar panels on the rear wall and suspended rainwater harvesting tanks. The house splits into layers: three children’s bedrooms, a guest bedroom, games room, raised mezzanine, office, bathrooms, utility and pantry. There’s a sauna bench in the main bathroom, and the bath and shower lead towards the pool cavity. The main living area is open plan and vaulted, with a kitchen, table and sitting space below. It’s not an especially unusual layout; the big difference is making use of the full height rather than putting flat ceilings everywhere.
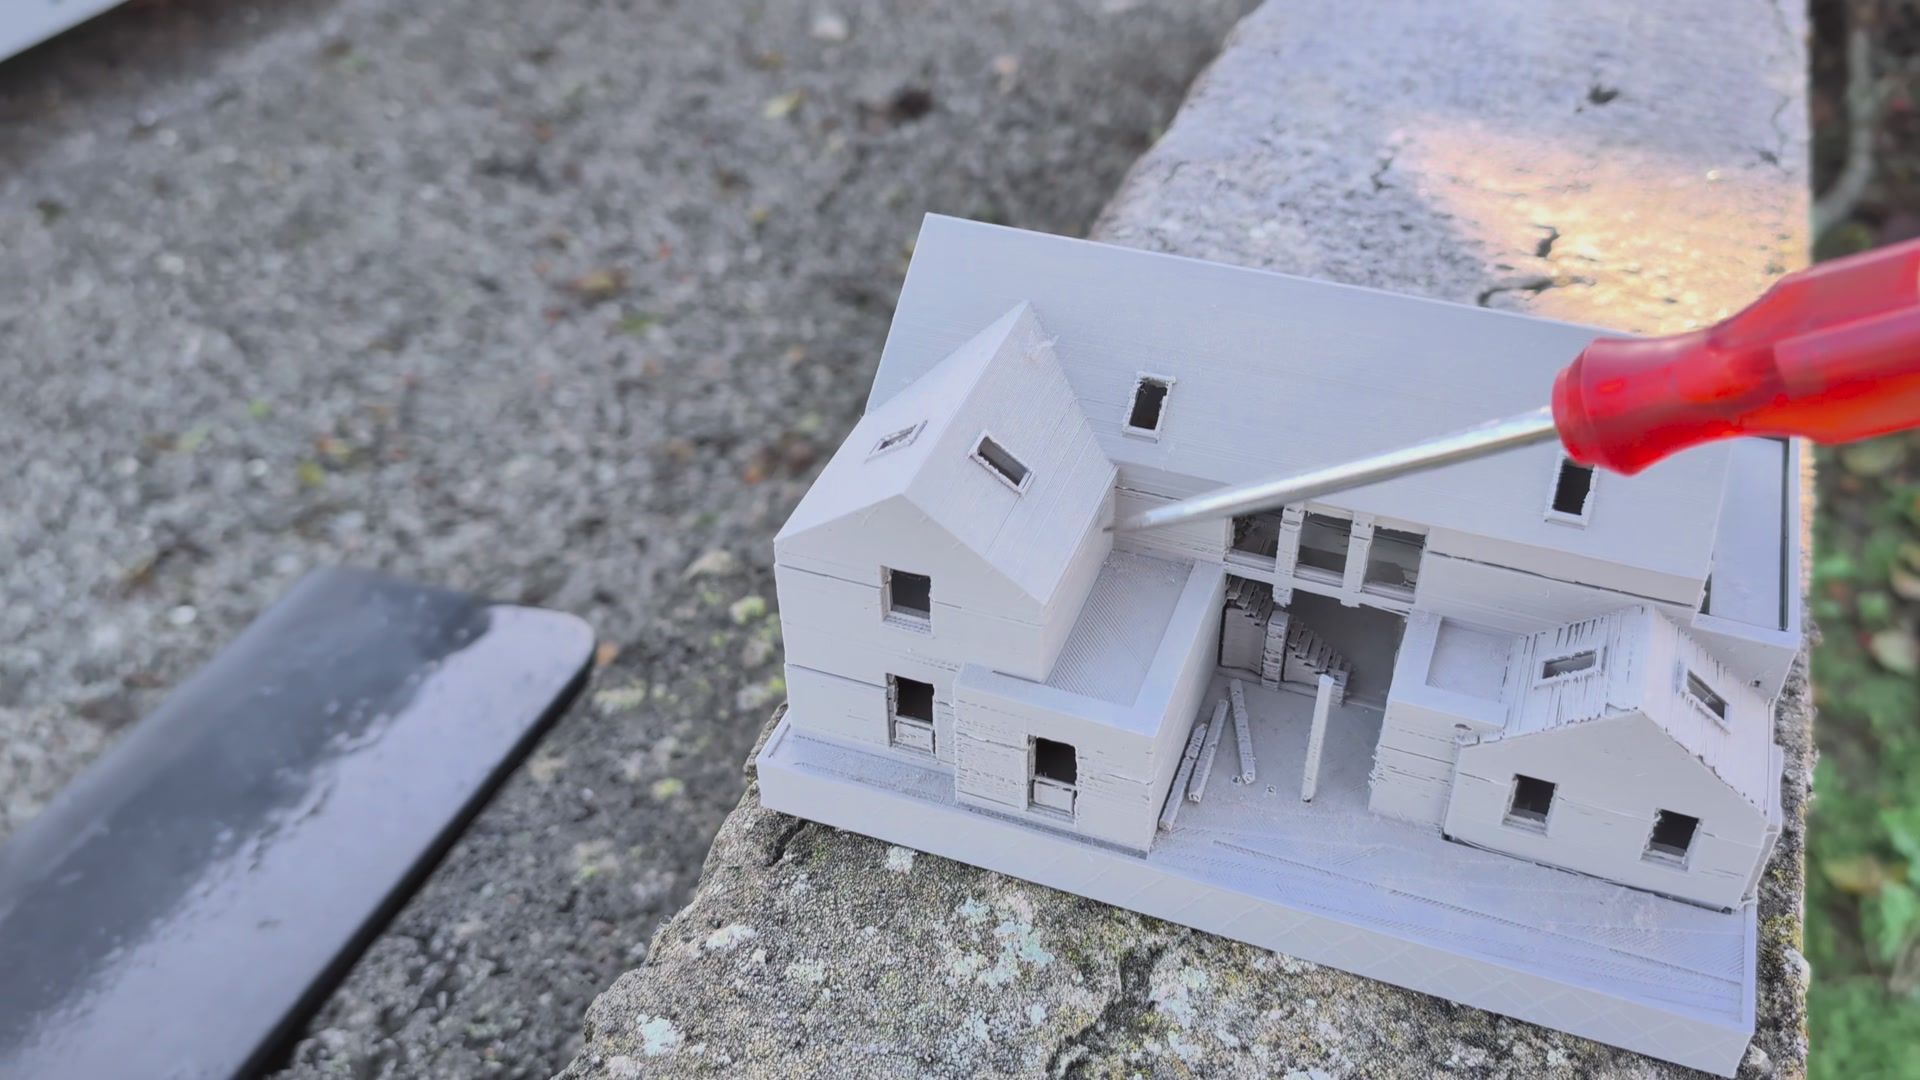
The 3D printed model, front elevation.
Pipes, holes and a pool
The future driveway is currently heavy goods access, with an open trench across it. We put a T into the sewer line and another into the freshwater supply, which had both been buried for ages. That’s partly insurance: we’re due to be evicted from our rented accommodation in March, so if things go badly we could put a mobile home on site and connect it. I hope it doesn’t come to that. I hate mobile homes, but a working sewer and water supply are better than no plan at all.
The drains and ductwork are now sticking up through the slab in roughly the right places: ensuite, kitchen, utility, bathrooms and greenhouse. One drain has an awkward imperial 56 mm pipe that won’t fit the 50 mm adapter, so I’ll need a separate piece and solvent weld it to the 110 mm connection. Not the world’s largest problem, but still annoying. 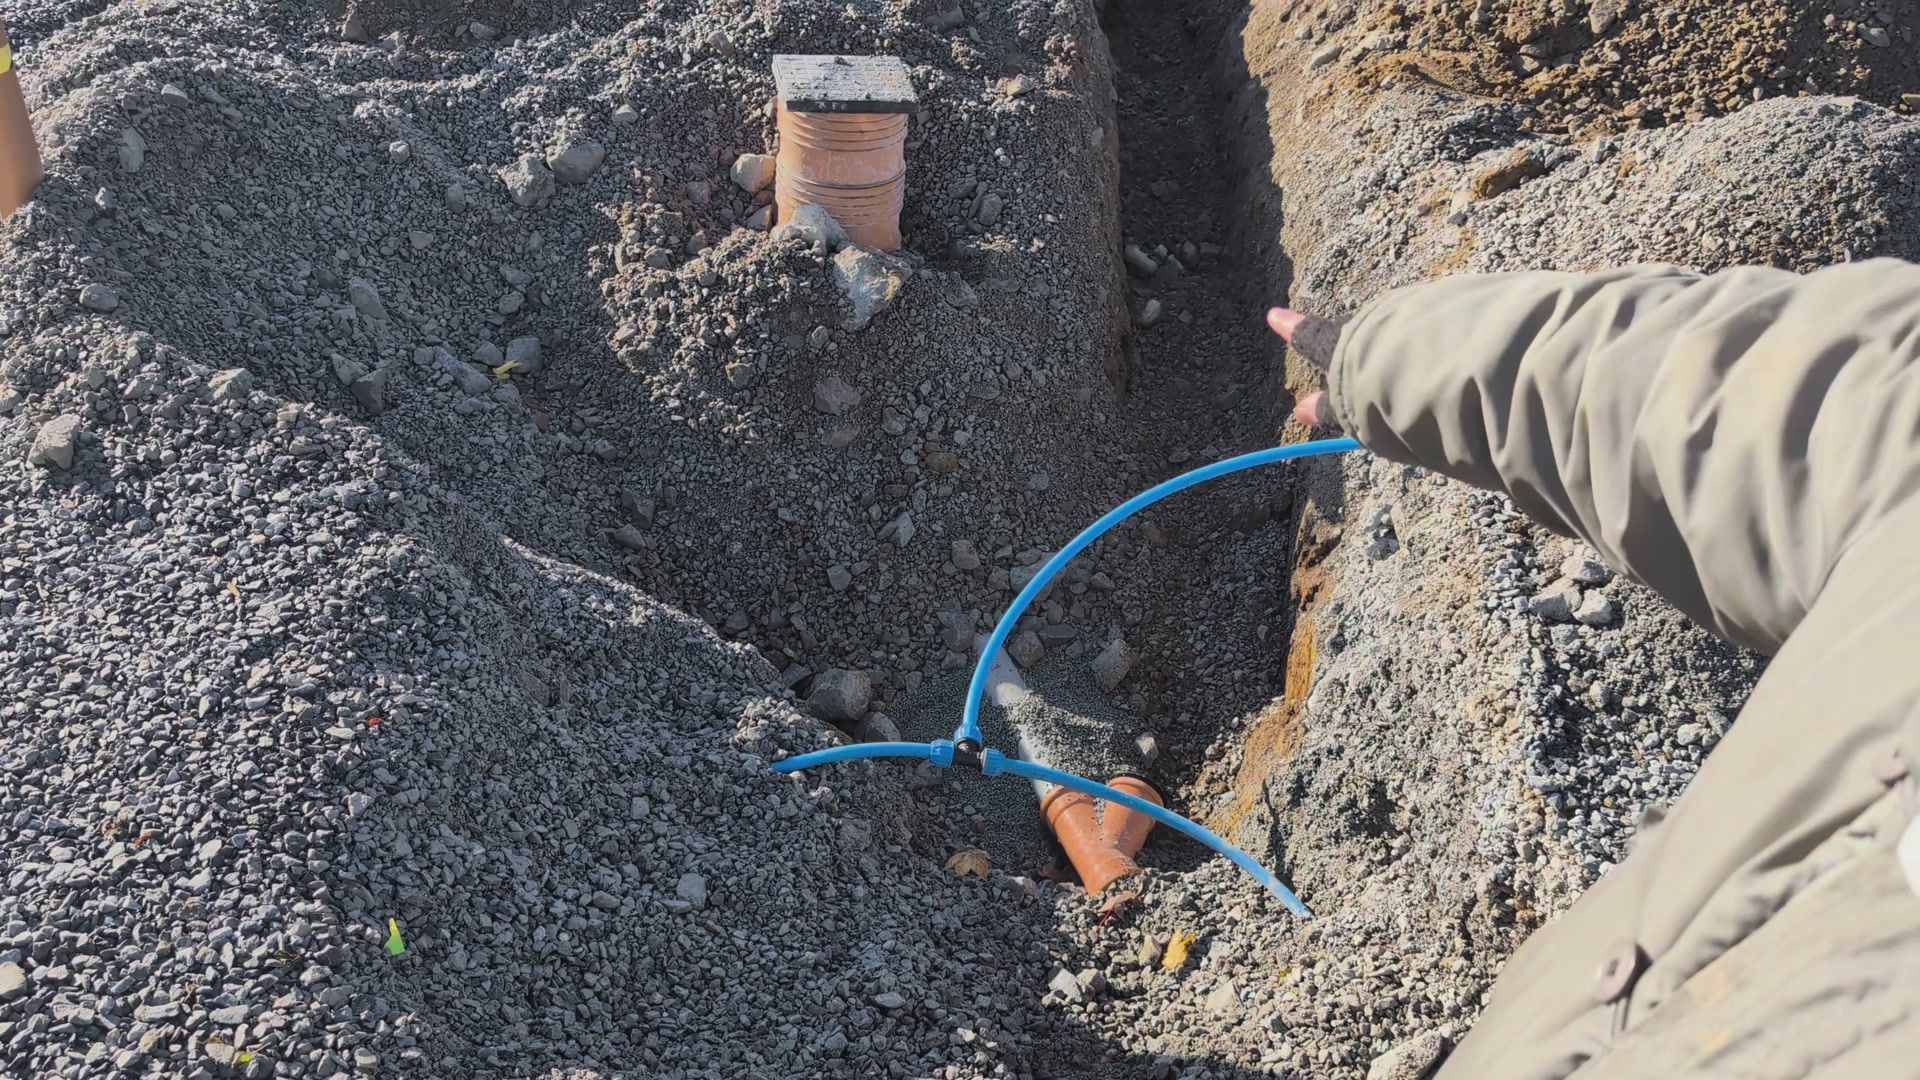
The open trench across the driveway.
The pool cavity has been a much larger job than I expected. It’s over-dug by about 0.6 metres so there is room to correct things if the setting-out isn’t quite square. There’s 200 mm of EPS under the base, with the tanking waterproofing layer above it, and the floor has a 20 mm fall. The next step is steel mesh and reinforced concrete; the cavity is half above ground and half below. The pool wall also forms part of the house’s outer leaf, which makes this detail expensive and slow. I wouldn’t put a pool into the structure of a house again. The main house will have 300 mm of EPS. 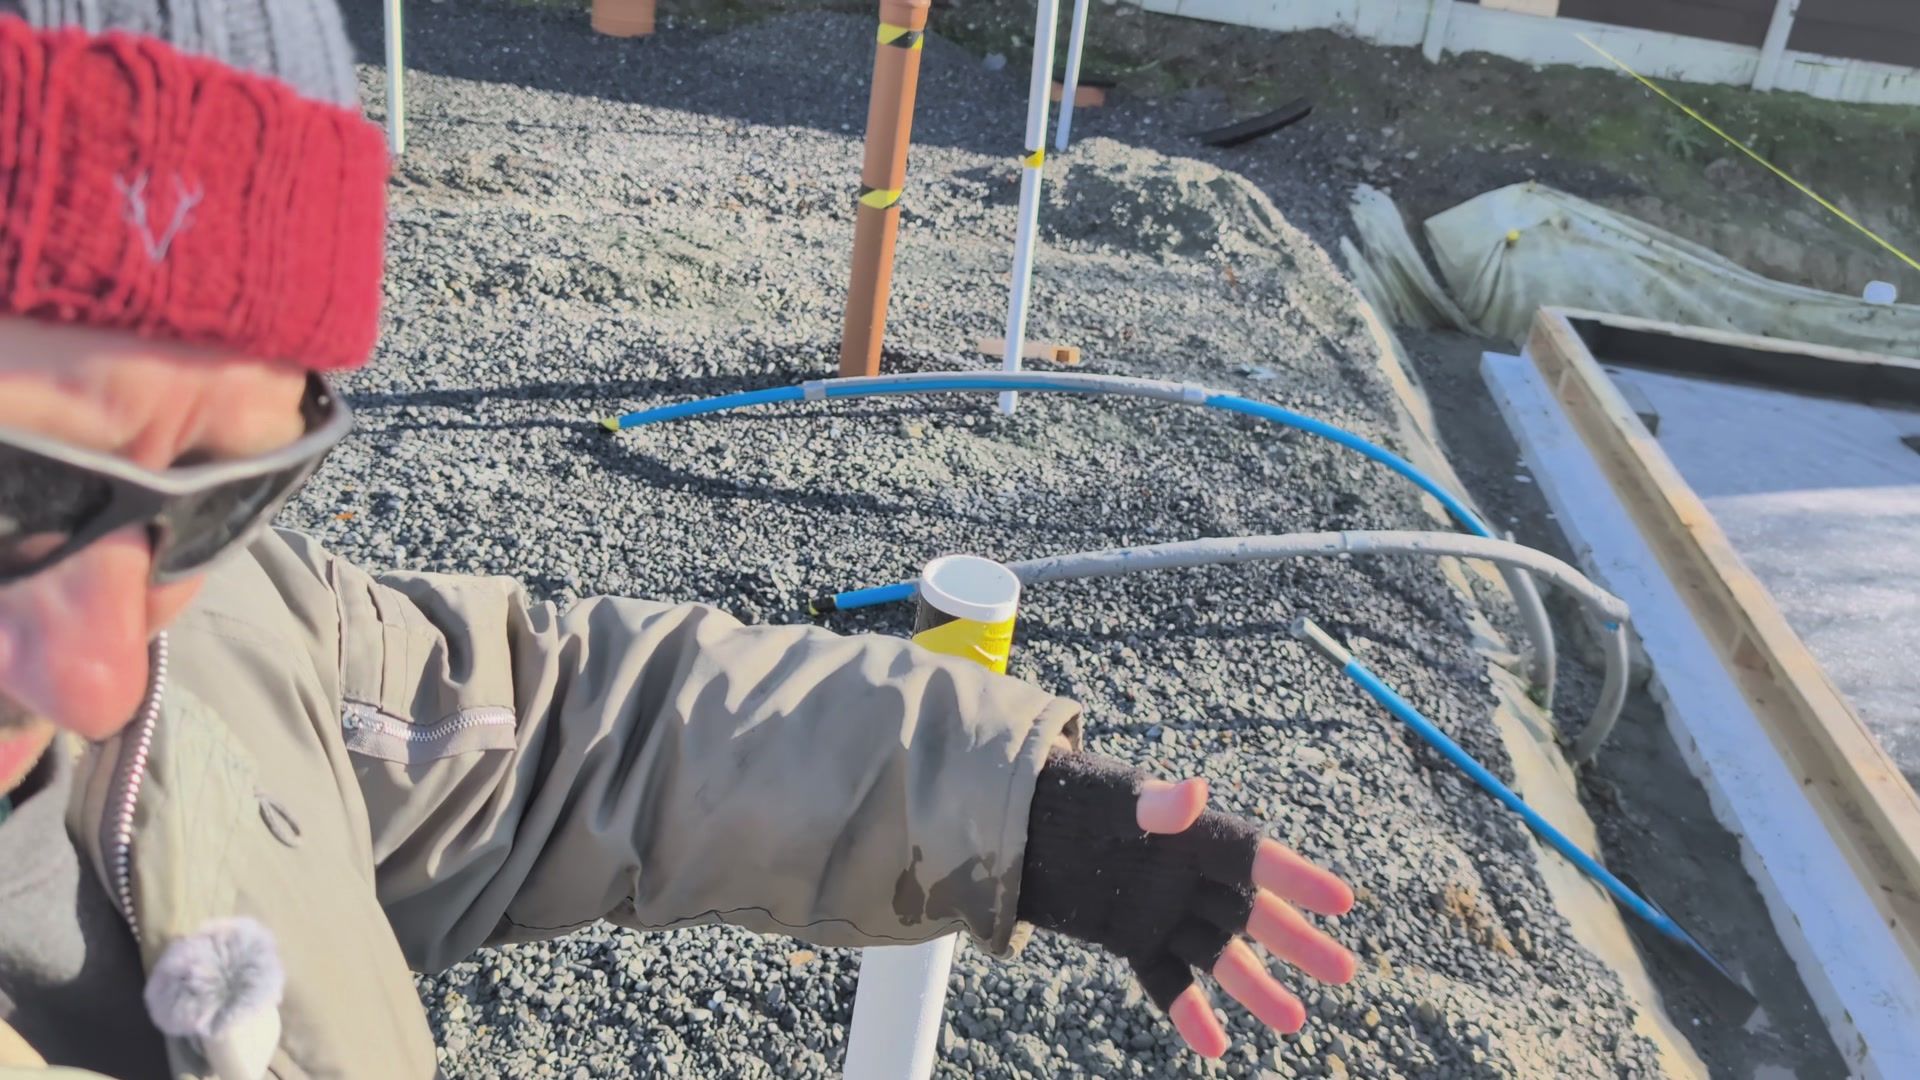
Drains and ductwork emerging through the slab.
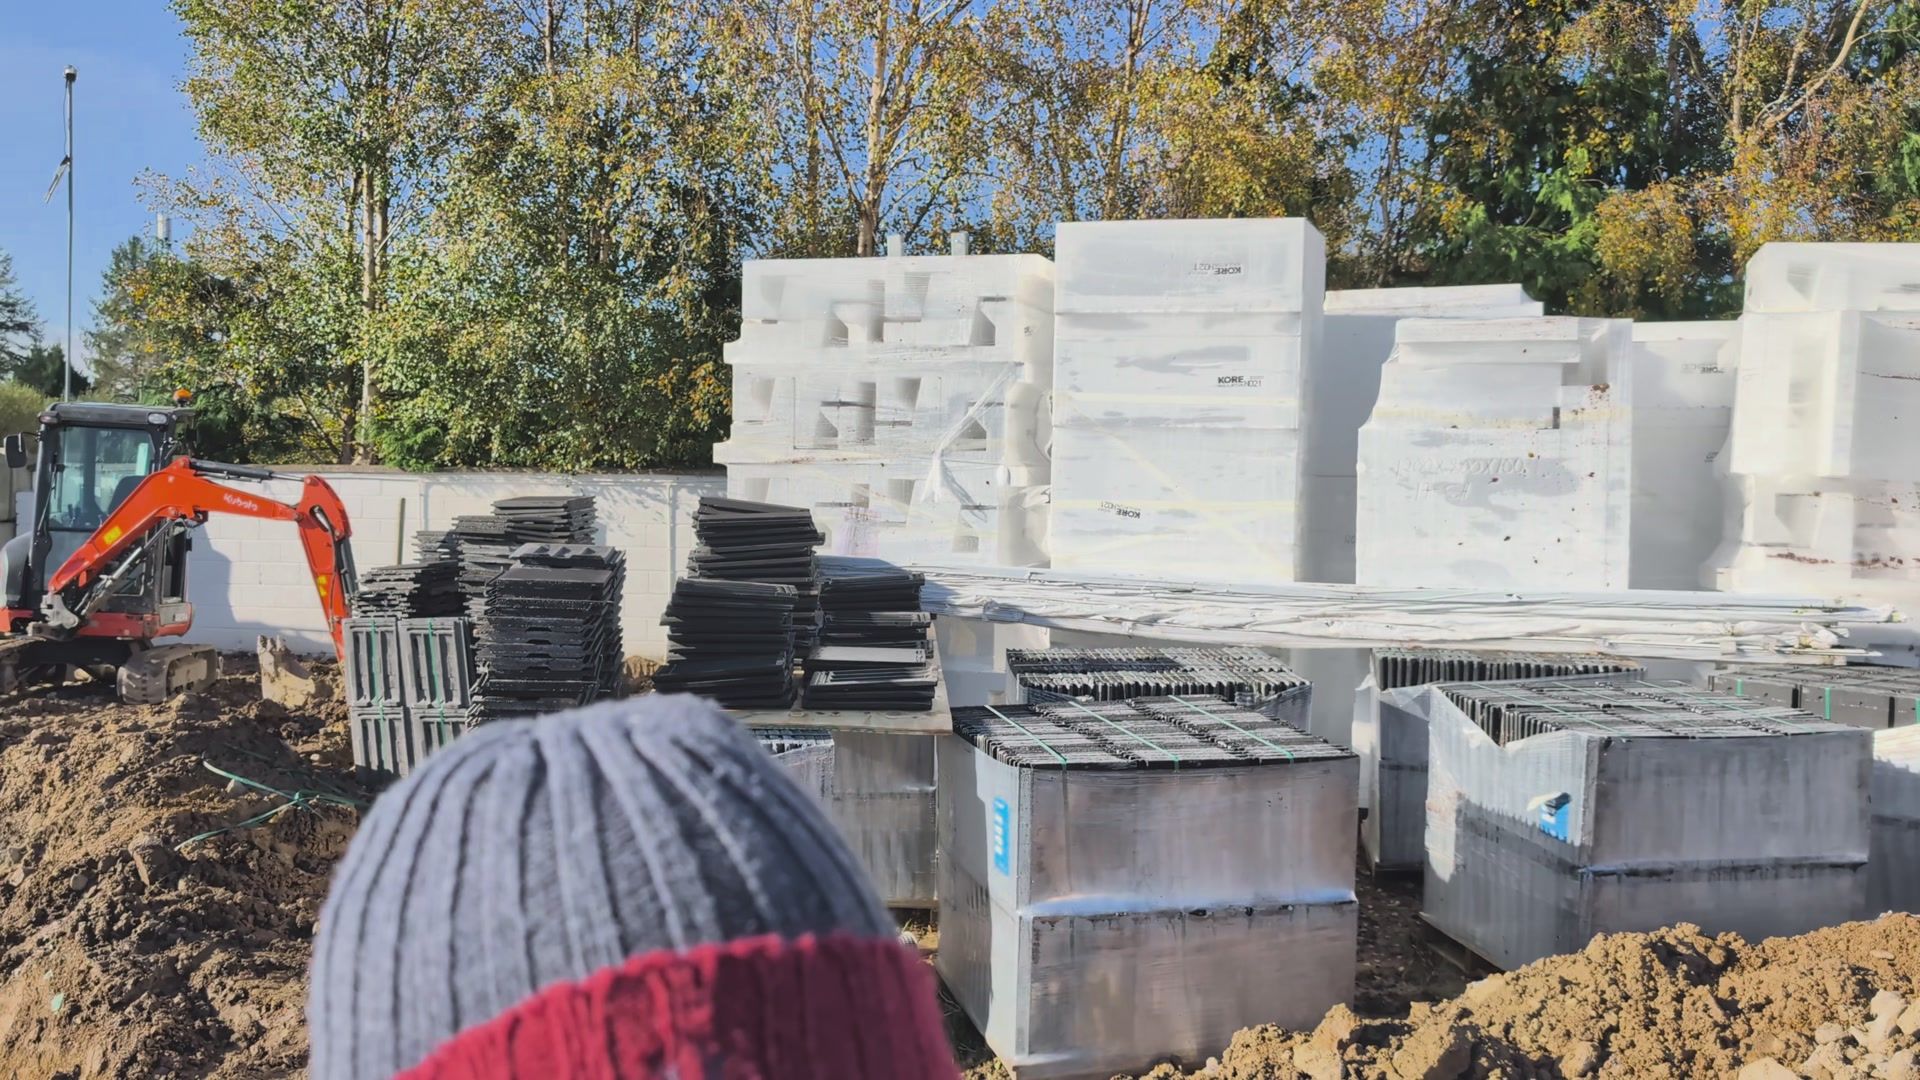
The stacks of EPS waiting to go into the foundation.
Keeping the site usable
The silty soil turns to sticky tar when it rains, so I dug up the area and put down two truckloads of four-inch-down crushed rock. It has made a huge difference; I can walk around without getting wrecked by the mud. I’ve also paid extra for galvanised steel for the covered roof area. It’s 100 mm box steel, fixed to the solid concrete supports rather than the cavity-block boundary wall, which isn’t meant to carry that sort of load. The roof will extend three metres and give us somewhere dry for appliances and clothes. We already have electricity from half the solar panels, as the electricity supplier wouldn’t connect the mains before there was a house. The thermal store will sit on a thermally broken concrete base and can reach 80 degrees Celsius. There’s also 150 metres of subsoil heat exchanger pipe buried around the site; the cooling, about three kilowatts, was the main reason for putting it in.
What’s next?
Tomorrow, if all goes to plan, the concrete truck will fill the pool base. Then the walls can be shuttered and built up, with EPS running along them. I still need to finish the earth-rod inspection chambers and get the covered area sorted, and there are plenty of small practical details waiting their turn. For now, the useful thing is that the house is no longer just a model and a hole in the ground. It is also several holes, a trench, and an alarming amount of pipework.
It’s not a terrible attempt – and a lot better than what DSv4F output when I had it try – but it’s also clearly not written by me. The prose is off, it focuses on the wrong things, and it’s definitely chosen the wrong still frames from the video – though it has correctly extracted the HDR, albeit that the SDR editions look a bit washed out. It’s certainly not good enough to replace me yet!
Anyway, what’s blocking me from publishing videos to that YouTube channel is first I need to make an ‘introduction to this channel’ video, and for that I need a completed PHPP so I can describe in under ten minutes what we’re attempting to build and why and have provable figures to back up all my claims. There’s no rush on that of course – when it’s ready it’s ready and I’ll have all the videos ready to upload when the time comes. Just be aware that if I’m doing dawn-till-dusk days working at the site, I won’t have time to write long form diary entries here on building, so expect perhaps a mini summary of the vlog stream in future posts rather than extended words on the house build.
Just to be clear: I very much still intend to write long form prose on other topics. Just not on house building.
What’s next?
Next month it will be three months since the era of ‘Cheapseek’ began i.e. when
‘pretty good’ LLM AI became so affordably cheap that your personal
capacity to orchestrate and manage it becomes the blocker to exhausting
its monthly token allowance, rather than cost. In just the past three
months Deepseek v4 Flash has dropped in price sixfold, and even I with
four projects running 24/7 concurrently, each spinning up constellations
of child workers to throw infinite tokens at small problems, can no longer
exhaust two Opencode Go subscriptions at US$10 per month each – each
US$10 now buys you an astonishing 33 billion tokens, so you’d need to consume
over two billion tokens per day sustained to use up all your subscription.
I consume most of that, but not all of it – and rather annoyingly,
the annual Ollama Cloud subscription I prepaid US$200 for it looks like
it’ll be mostly wasted, as Opencode Go has increased their token allowance
beyond what I can reasonably manage and orchestrate with my limited free time.
I might just have to pause one of the Opencode Go subscriptions so I can
use up that prepaid Ollama Cloud allowance!
This overabundance of unused tokens is despite a substantial investment in infrastructure. Most of September and October had me hovering over Kilo Code in Visual Studio Code as DSv4F very slowly iterated a custom pi-dev harness which would be secure enough that I could stop hovering over it, secure in the knowledge that it probably can’t turn into a Remote Code Exploit – unlike anything running in Kilo Code’s ‘sandbox’ where you can literally watch DSv4F break out of it whenever the ‘sandbox’ gets in the way. Said custom harness has been deployed for some weeks now, and it’s already become so integrated into my daily work flow that it’s hard to remember life before I had it – despite only weeks having passed.
Anyway, rather than get into that now, I’ll give it its own dedicated diary entry next month. I think enough time has passed that I can also now talk about historical speculative investment bubbles, because this AI one ranks amongst humanity’s largest ever, and I think if it weren’t for the AI spending the world economy would have been in recession for some years now – so it’s all very, very weird economically speaking, and that’s worth digging into.
Until then: more house building! I’ll be rising at 6am to start onsite at 8am as usual tomorrow. Y’all be happy!
| Go to previous entry | Go to next entry | Go back to the archive index | Go back to the latest entries |